
Eight Reasons to Hire an Architect for a Business Project
Hire an architect when your business needs a building or space translated into a coordinated design, with decisions documented before construction. The value lies in understanding the brief, testing options and organizing the work of the design team. Choose the appointment around your project, rather than expecting a professional title to guarantee a particular budget or opening date.
For a shop renovation, office move or new commercial building, the following eight benefits give you a practical way to evaluate what you are buying.
1. Turn business needs into a usable brief
An owner may begin with “more space,” while staff actually need quieter calls, safer deliveries or a reception area that does not obstruct circulation. An architect can investigate those competing requirements and describe them in a brief the project team can use. That early agreement becomes a reference when later choices get expensive.
Prepare information about how the business operates: who arrives, what they carry, which rooms need privacy, where stock moves and when deliveries occur. Include planned changes such as longer opening hours or additional staff. Distinguish requirements from preferences. A secure stock room may be essential; a particular finish might be flexible.
Ask candidates how they gather this information and who will attend the brief meeting. A polished portfolio says little about whether the person assigned to your project will listen to a warehouse supervisor or understand a customer queue. Request an example of a brief with confidential material removed, if the practice can share one.
Agree how decisions will be approved. A single business representative should collect staff comments and resolve contradictions. Otherwise a designer can receive three incompatible instructions from three people. For a project centered on furnishings, finishes and interior use, also consider the scope of an interior designer's appointment.
2. Test whether the site can support the plan
A promising space can contain constraints that a viewing does not reveal. Existing drawings may be incomplete, the landlord may limit alterations, or the desired layout may depend on changes to services. Early feasibility work can expose these questions before you commit to a detailed scheme.
Give the architect available surveys, lease information, existing plans and the intended use. Ask what must be checked on site and which specialists may be needed. A measured survey, structural investigation or services assessment may be separate from the architect's fee. Make those exclusions visible in the proposal.
The useful output is a set of options with assumptions. For an illustrative café project, one option might retain the existing service area while another moves it to improve circulation. The second could require additional plumbing and coordination. The comparison should explain the operational benefit and the unresolved work, so you can decide whether further investigation is worthwhile.
An architect does not replace the landlord, planning authority, building official or every engineering discipline. Ask who will seek each approval and whose advice the feasibility decision depends on. A short paid feasibility appointment can be a sensible first phase when the main uncertainty is whether the property suits the business at all.
3. Compare layouts before purchasing the fit-out
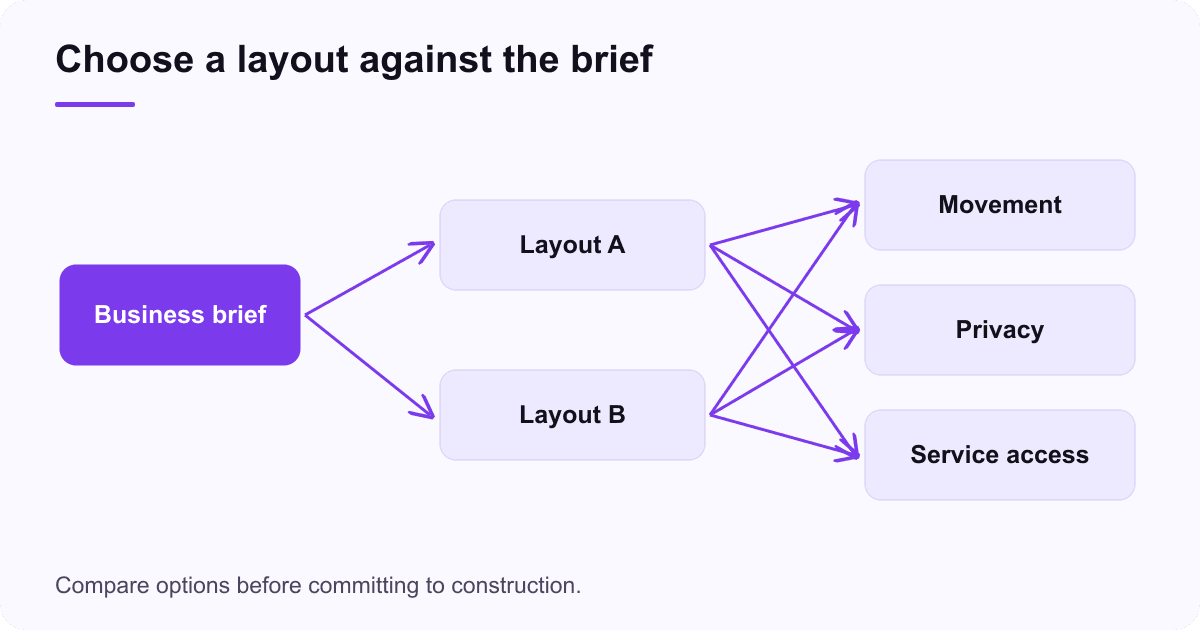
Drawings let you examine alternatives while moving a line is still easier than moving a wall. Review a normal working day, a busy period and an unusual event such as a large delivery. A layout that looks spacious when empty can behave differently once customers, staff and equipment occupy it.
Use an option table rather than relying only on an image. Include customer movement, staff travel, storage, maintenance access and the effect on neighboring tenants. Have the people who perform the work comment on those questions. Ask the architect to explain the trade-offs in ordinary language.
For example, imagine two reception arrangements. Layout A creates eight waiting places but narrows the route to a meeting room. Layout B provides six places and a clearer circulation route. Those invented counts are a planning exercise, not a statement about permissible occupancy. The design team must establish the applicable requirements and test the actual space.
Record why the selected option wins. If the owner later asks for two more seats, the team can revisit the decision with its original constraints visible. That is more productive than treating every new preference as an instruction to redraw the entire project.
4. Coordinate architecture with specialist design
A commercial space can involve structure, electrical capacity, lighting, heating, ventilation, fire protection and interior design. An architectural appointment can provide a coordination point, but the agreement must say who appoints and manages each consultant. Coordination is work that needs time and defined responsibility.
Ask for a design-responsibility schedule. It should identify the party producing each drawing or specification, the person checking interfaces and the decisions you must make. Equipment suppliers also matter: a late change to kitchen equipment can affect power, extraction, water and clearances at once.
Send the same current information to everyone. Keep a drawing register with revision dates and remove superseded versions from the active issue folder. When an engineer changes a requirement, ask how the effect on the layout and construction price will be reviewed. A message buried in one consultant's inbox is a weak basis for a coordinated project.
Structural integrity is not something to assume from an architect's presence. Establish whether structural engineering is required and who provides it. The same applies to specialist building services. The commercial HVAC hiring guide explains questions to ask when ventilation and maintenance access are material parts of the project.
5. Put budget choices beside design choices
Architects can help an owner understand what different design decisions imply, but a design fee does not insure the construction budget. Ask when cost information will be obtained, who prepares it and how the design will respond if prices exceed the allowance.
Separate construction, professional fees, approvals, equipment, furniture, contingency and business disruption in the owner's budget. Mixing everything into one “building cost” makes it hard to see whether a change affects the contractor's work or another purchase. Use a cost consultant or contractor input where the project warrants it.
An illustrative owner budget might allocate $180,000 to construction, $25,000 to design and specialist advice, $20,000 to equipment and $25,000 to contingency and other identified costs. The total is $250,000. These are invented categories and amounts, not fee guidance. If equipment rises by $8,000, identify which allowance changes before approving the order.
Ask for a decision log showing the cost and timing implications of owner changes. A cheaper finish may be sensible; removing an essential service requirement may simply move a problem into operations. Comparable proposals from builders become easier to assess when the design information is consistent. See the construction-company selection checklist for that next stage.
6. Clarify approvals and professional responsibility
In the United States, architectural licensure is jurisdiction-specific. NCARB explains the licensing structure: there is no single national architecture license. Check the responsible professional with the relevant board and confirm authority for the project's location and scope.
Ask the local authority and design team which approvals apply to the proposed work. Do this early enough to account for investigations, submissions and possible revisions. A small floor area does not automatically mean an uncomplicated approval process, especially when the use or building systems change.
Keep responsibility practical. Who prepares the submission? Who supplies surveys and owner information? Who answers comments? Who pays fees? What happens if the authority asks for a specialist report? Record the answers in the appointment rather than treating “permit drawings” as a complete explanation.
The NCARB licensing requirements tool can help locate jurisdiction information. Use the governing board and building authority for project-specific confirmation, rather than assuming that another state's requirements apply.
7. Improve communication during construction
Construction-phase services can include responding to design questions, reviewing specified submissions and visiting the site at agreed stages. They do not automatically amount to continuous supervision. Discuss the level of involvement before work starts, and distinguish the architect's role from the contractor's responsibility for performing the work.
Ask how questions will be raised and how quickly the team can realistically respond. Establish a route for urgent issues that affect work already scheduled. For ordinary changes, require a written description with drawings, cost and timing effects where relevant. An informal site conversation should be documented before everyone relies on it.
Choose meeting frequency around the project. A short fit-out with many interfaces may need a different arrangement from a phased building project. Minutes should name decisions, owners and dates; a long list of discussion topics alone is difficult to act on.
Also plan handover. Identify the drawings, operating information, warranties and outstanding-item records you expect to receive, and who assembles them. The architect can help organize the design information within the agreed service, while contractors and suppliers provide their respective records. This makes the finished space easier to maintain and change later.
8. Make the appointment easier to manage
The last benefit is a clearer decision process for the owner. Ask each shortlisted practice to respond to the same brief, identify the proposed project lead and describe comparable work. Meet the person who will actually handle questions after the initial presentation.
Compare deliverables, exclusions, consultant arrangements, change procedures and construction-stage involvement alongside the fee. Request references for projects with similar operational constraints, such as keeping a business open during works. Ask those references about communication and unresolved issues, not simply whether they liked the finished photographs.
Start with a modest shortlist from referrals or an architecture-firm directory, then verify fit and credentials independently. A business record provides a starting point for research. It does not establish availability, insurance, disciplinary history or suitability for your project.
Before signing, ask the practice to restate the first phase in concrete terms: information needed, meetings, output, fee basis, completion assumptions and your approval point. You should know what decision that phase enables. A good appointment gives the business a manageable path from an uncertain idea to a coordinated project, with each further commitment made on better information.